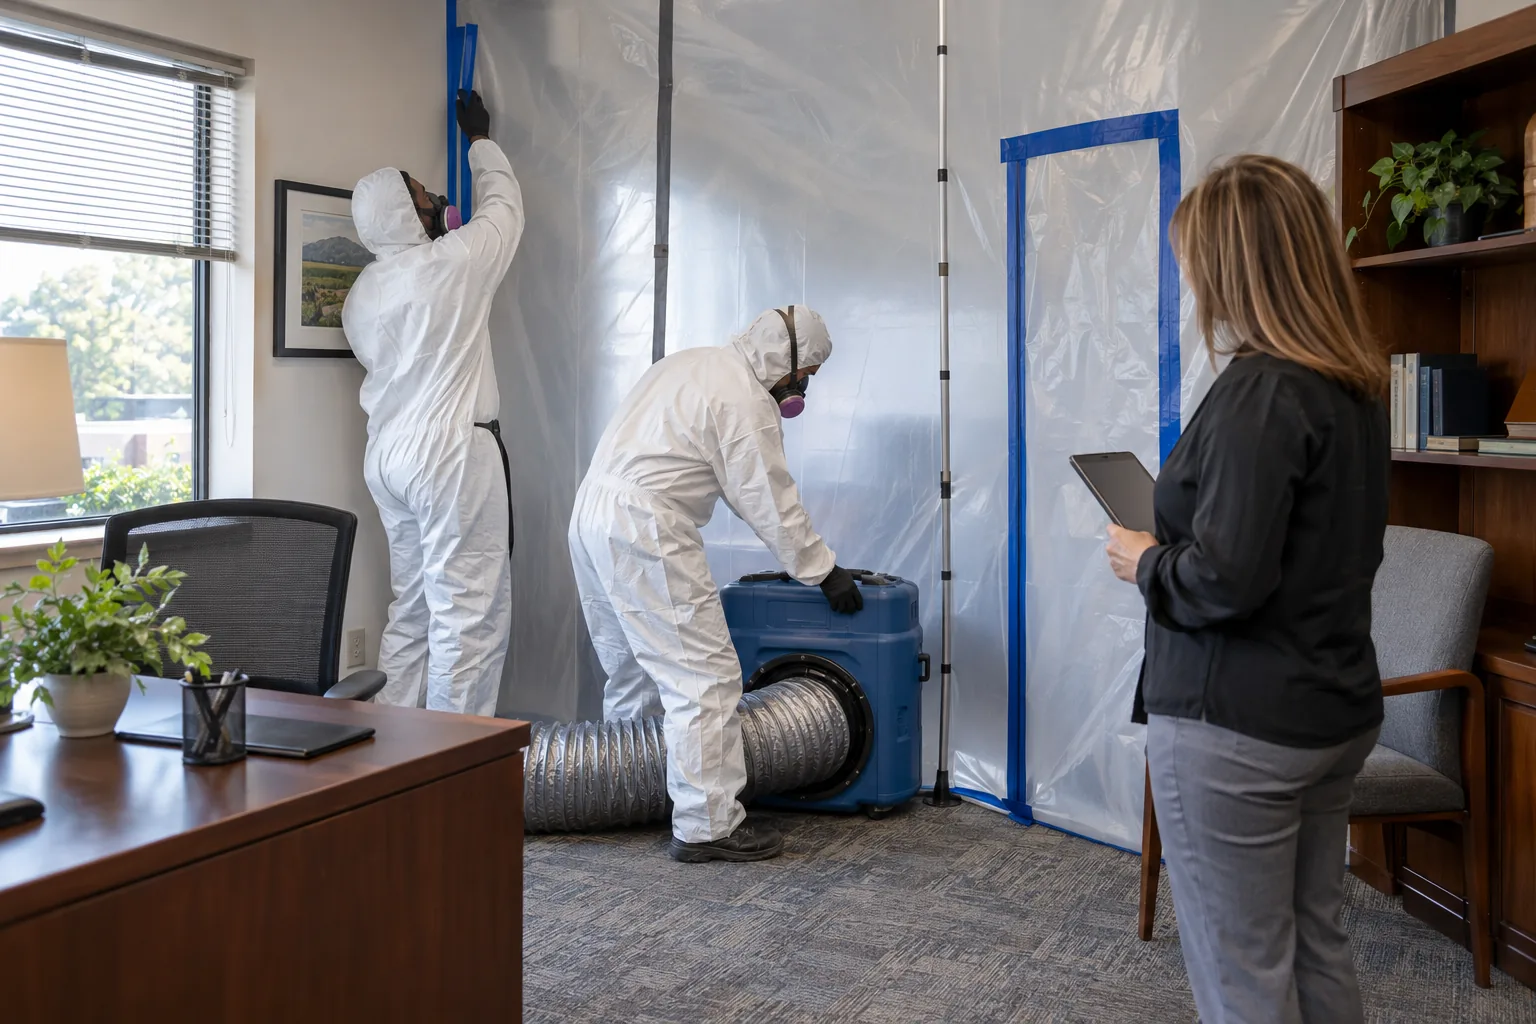
Offices, retail spaces, multifamily buildings, schools, and industrial properties need more than a residential cleanup scaled up. A project plan should identify stakeholders, occupancy, complaint areas, HVAC zones, moisture sources, containment, work hours, communication, and verification.
Define roles before demolition
Name the owner representative, remediation manager, building engineer, assessor if used, insurer contact, tenant contact, and person authorized to approve change orders. Confusion here can stop work after walls are open.

Protect operations and occupants
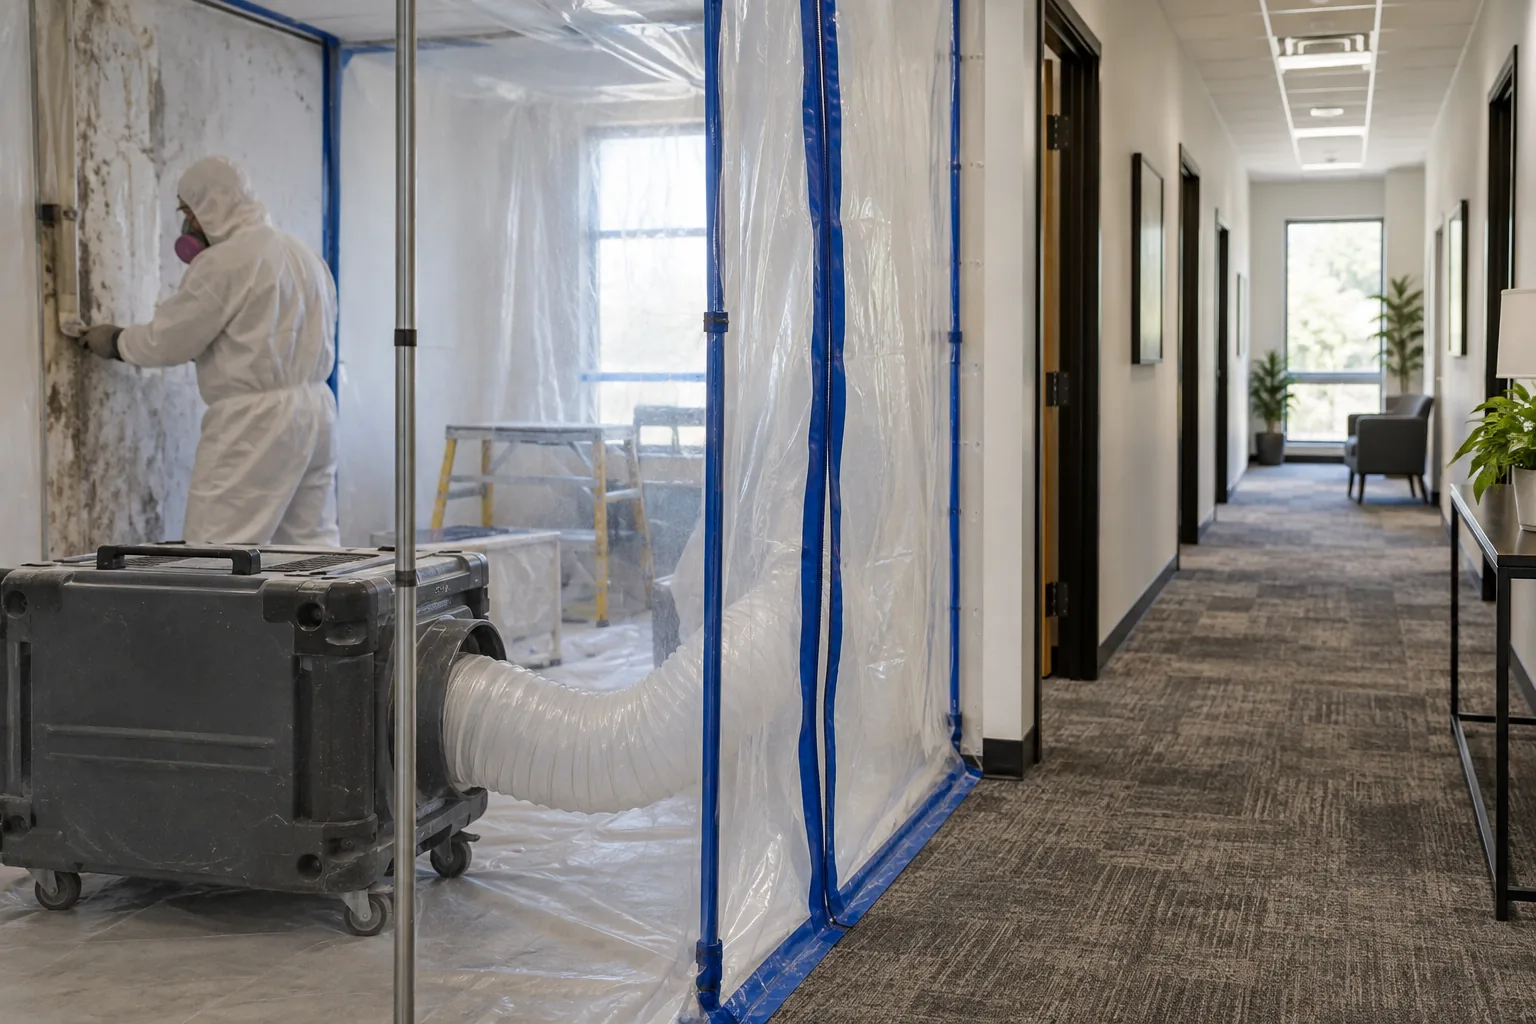
Map occupied areas, pressure relationships, air returns, egress, delivery routes, noise, dust, odor, and after-hours work. The containment plan should fit the disturbance, not simply the square footage.
Documentation has operational value
Maintain complaint logs, leak and repair records, photographs, moisture maps, work plans, safety data, daily notes, pressure or equipment logs where used, disposal records, change orders, and verification reports. Good documentation reduces ambiguity for tenants, insurers, and future facility teams.
Phase the restoration
Where feasible, divide the building into inspectable zones. Each zone should have moisture correction, remediation, verification, and repair milestones so clean areas can return to service without compromising the active work zone.
Questions homeowners ask
Should employees remain in the building?
Does every commercial project require air testing?
Sources and standards
Editorial guidance on this page is based on current public-health and contractor resources. A property-specific scope still requires an on-site assessment.